Frank Lloyd Wright (1867–1959) remains a landmark in the history of modern architecture, not only as an architect and interior designer but as a visionary who redefined the relationship between humanity and its environment. He is best known for his philosophy of “Organic Architecture,” which seeks to create a seamless harmony between human dwellings and the natural world.
Principles of Organic Architecture
Wright rejected traditional European classical styles, believing that a building should be a product of its environment, based on several core principles:
- Integration with the Surroundings: Utilizing natural materials and colors inspired by the environment, allowing the building to blend into its site rather than being imposed upon it.
- Unity of Form and Function: The design must serve the building’s primary purpose and authentically reflect it.
- Extension from Nature: The building should not be an entity separate from nature, but an integral part of it.
- Creating Human-Centric Spaces: Focusing on open floor plans and natural light to provide comfort and tranquility.
Iconic Landmarks in Wright’s Journey
1. Fallingwater House
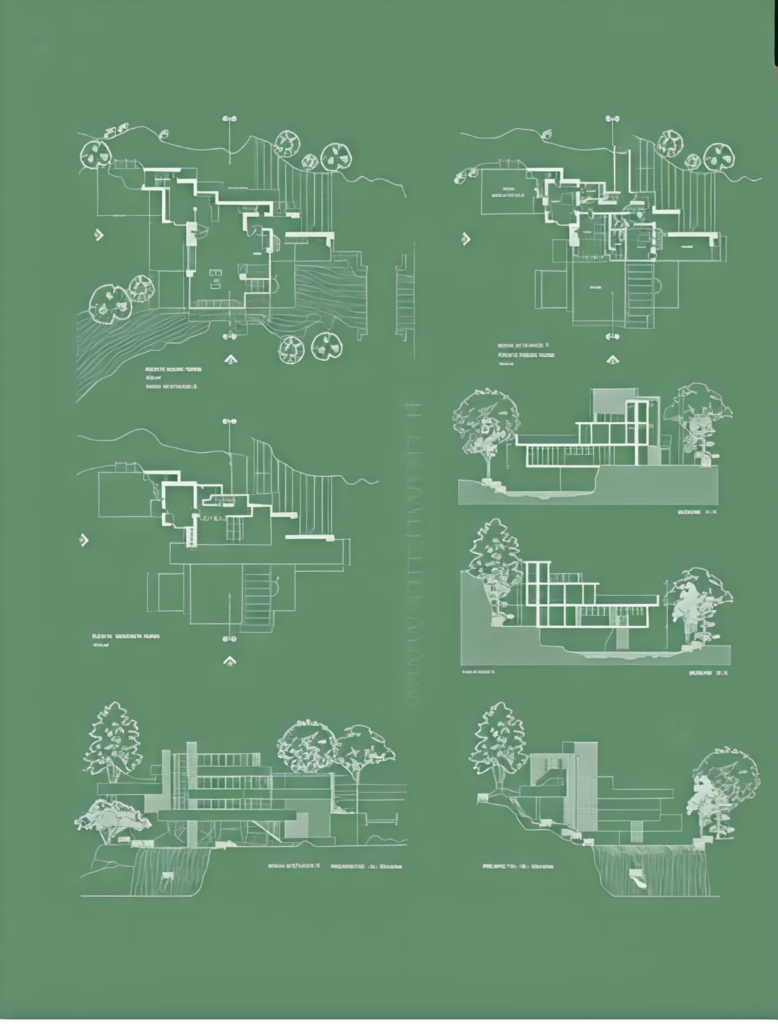
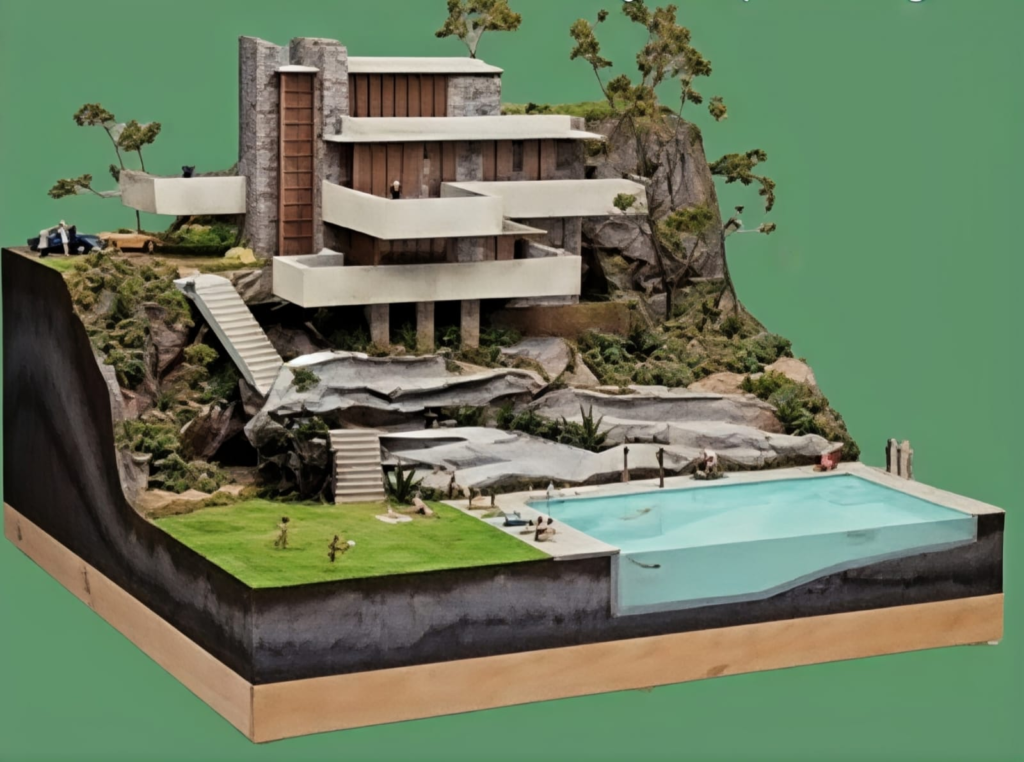
Wright presented a revolutionary idea with this project: why build next to a waterfall when you can build directly over it? The house is defined by its complete integration with the site, where natural rock formations emerge within the interior rooms, and cantilevered terraces create a sensation of floating above the water. The reliance on horizontal lines and glass facades creates a continuous interplay between the interior and exterior, allowing the sound of the cascading water to become an intrinsic part of the living experience.
2. The Guggenheim Museum
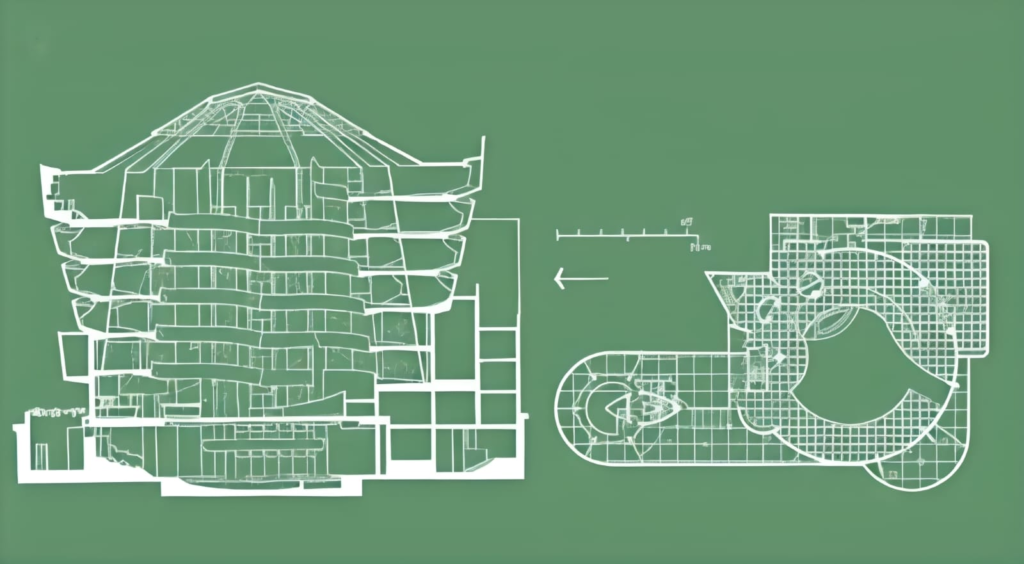
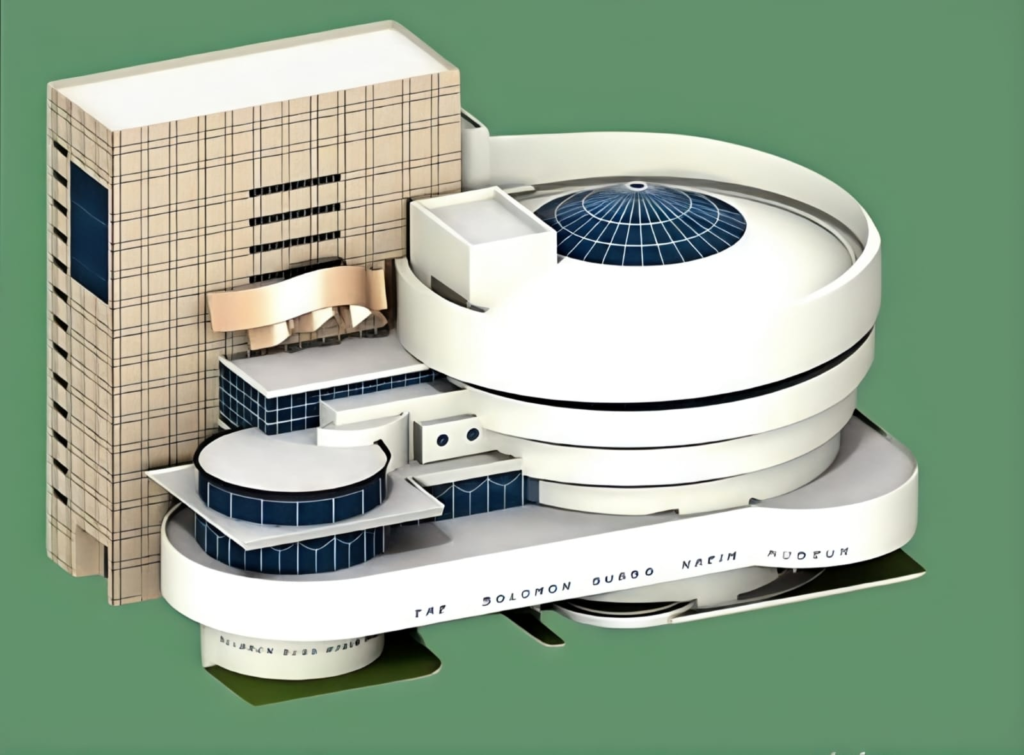
Located in New York, this museum is a masterpiece of spiral design that grows as if it were an element of nature. The core concept is the “continuous ramp,” where visitors do not move between isolated rooms but instead journey along a fluid path that presents exhibits from multiple perspectives. Furthermore, natural light floods the space through a central glass dome, fostering an atmosphere of comfort and spirituality.
3. The Robie House
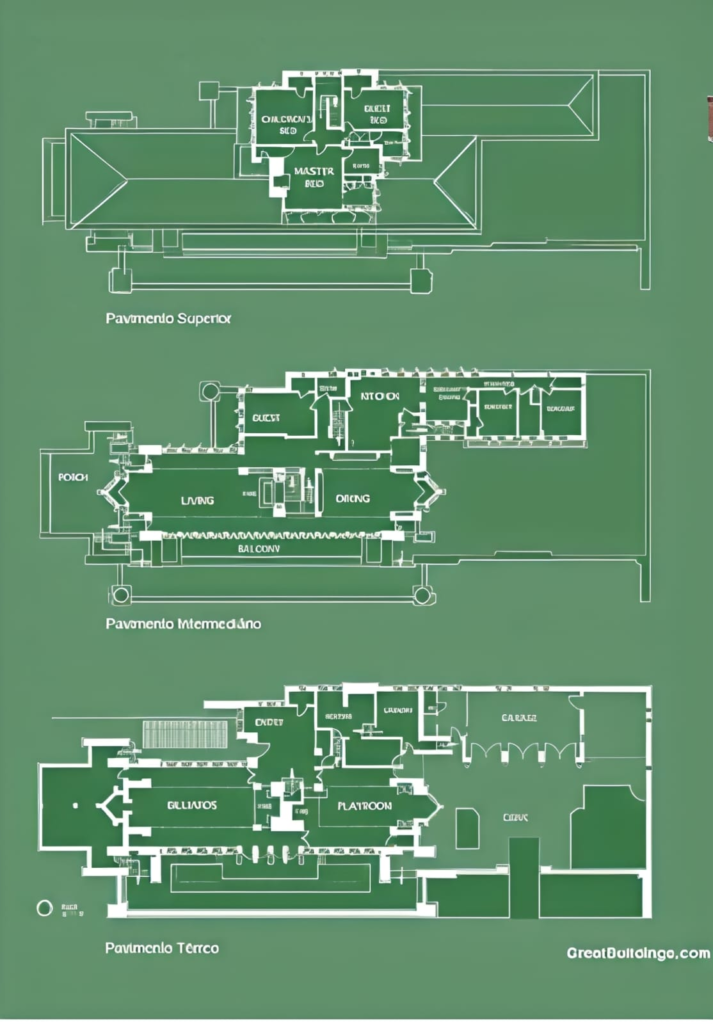
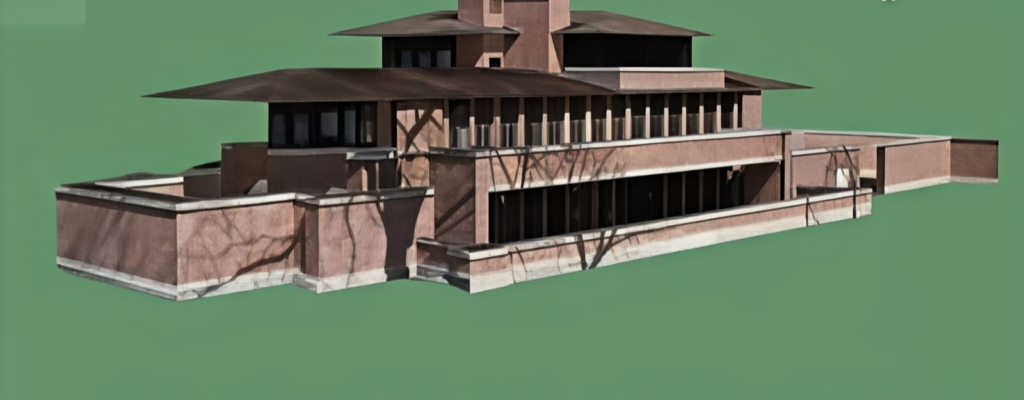
This residence represents the pinnacle of the “Prairie School” style. Through a plan based on interlocking rectangles (the “main ship” and the “small ship”), Wright successfully created open, airy spaces. The fluidity between the interior and exterior is evident in the expansive windows and glass doors, with furniture and lighting fixtures integrated directly into the house’s structure to achieve a perfectly harmonious visual unity.