The Iraqi architect and designer Basem Al-Bayati, born in Baghdad and having spent most of his life in Europe, is considered one of the most prominent pioneers of metaphorical architecture and was at the forefront of its leaders. This field relies on analogy and metaphor as a basis for architectural inspiration and for exploring geometric and design patterns found in nature.
Prominent Architectural Designs and Projects
Al-Bayati has left clear and unique marks in various capitals around the world through projects that combine authenticity and modernity, most notably:
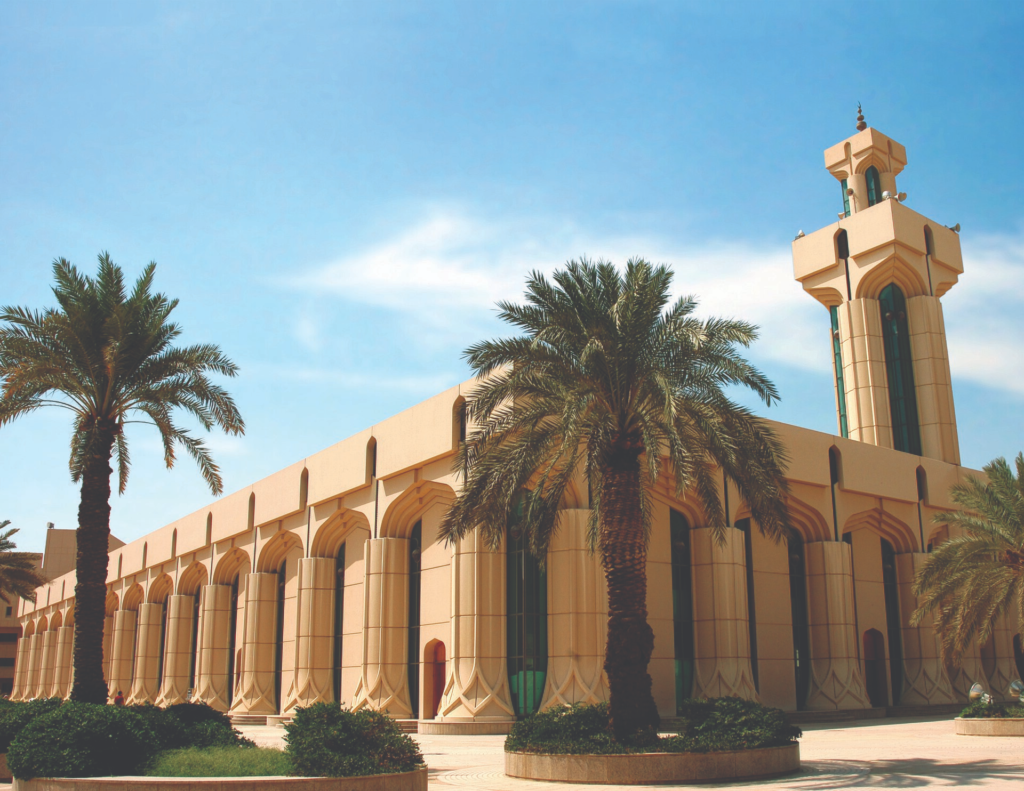
- The Palm Mosque at King Saud University (Riyadh, 1984): Its design incorporated the shape of the palm trunk as used in the first Prophet’s Mosque in Medina, where the columns represent palm trunks, the arches represent palm fronds, and the lighting forms the shapes of hanging date clusters.
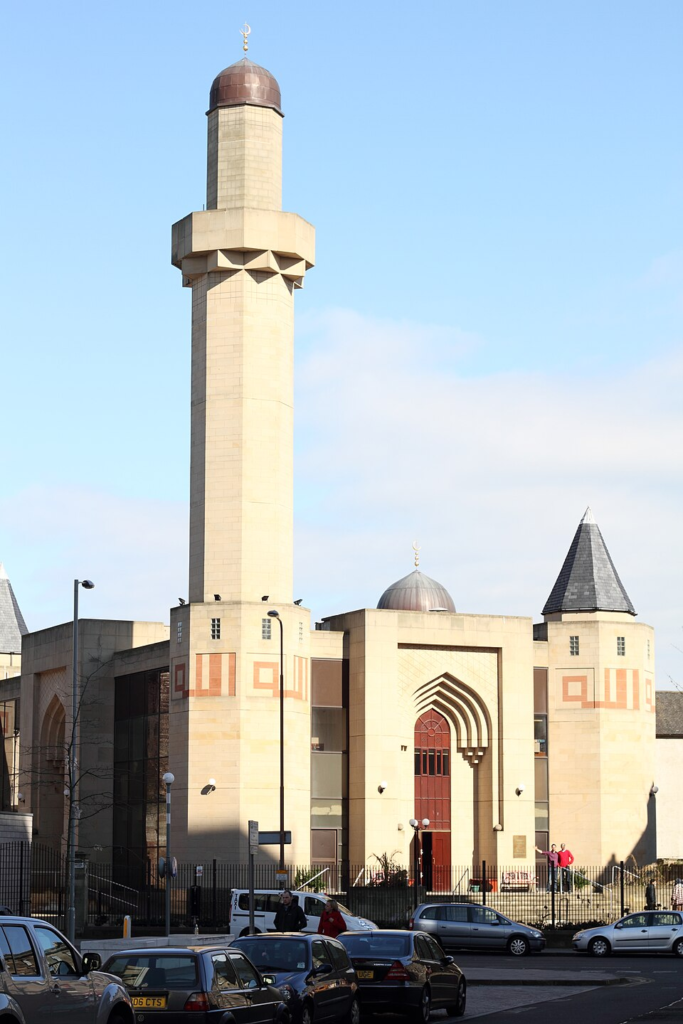
- The Edinburgh Central Mosque (Edinburgh, 1987): Al-Bayati designed the grand mosque in Edinburgh, known as the Edinburgh Central Mosque, and its detailed plan combined the calligraphic texts of mosque architecture with square decoration derived from patterned tartan.
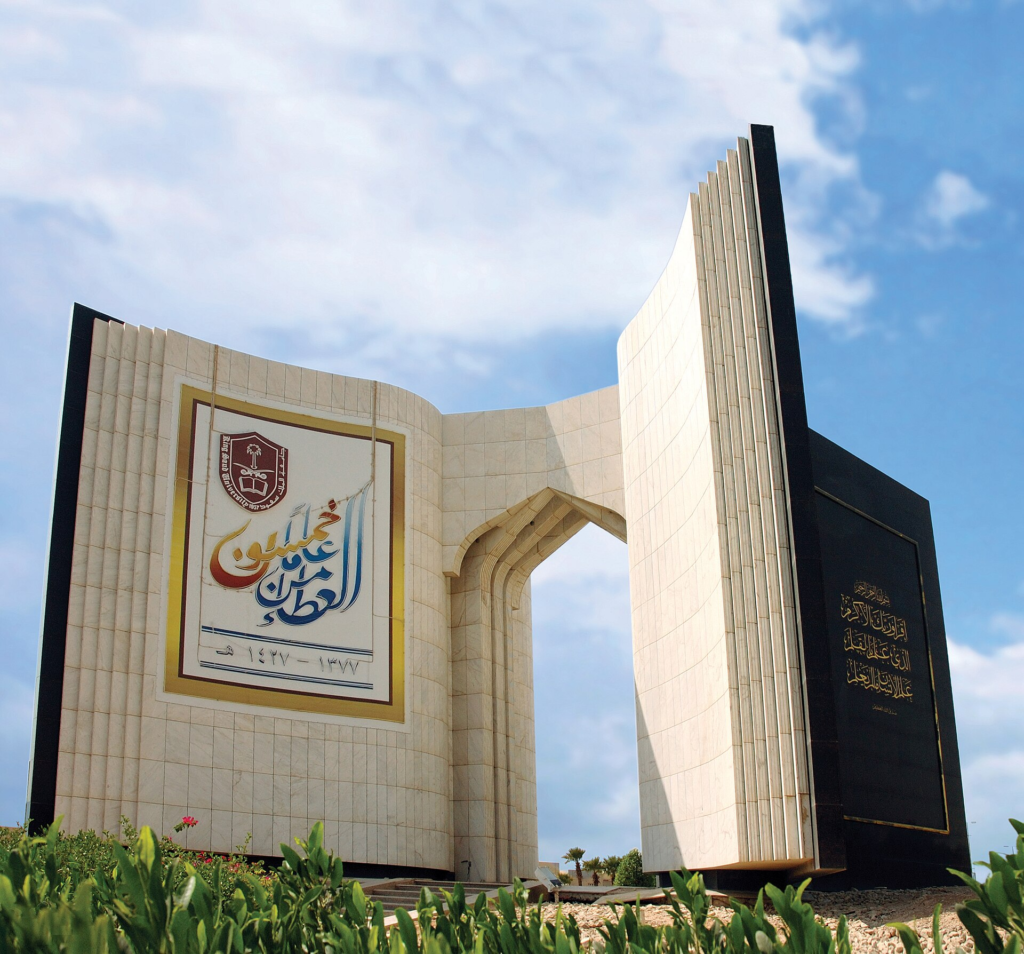
- King Saud University Gate in Riyadh: The design of the gate is based on faith and knowledge. It consists of two books representing knowledge and faith, placed with interlocking pages to indicate the close relationship between the two, and verses from the Quran about faith and knowledge are beautifully inscribed on the book covers.
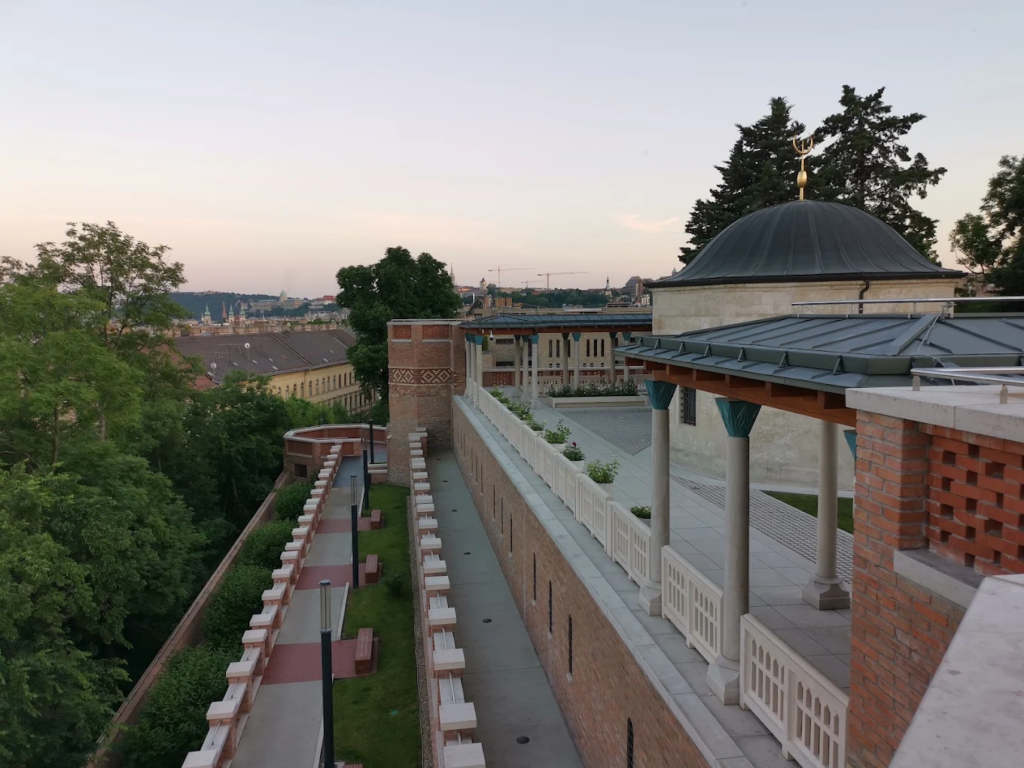
- Tomb of Gül Baba (Budapest, Hungary): Al-Bayati’s design for the Tomb of Gül Baba presents a large complex that successfully combines Ottoman architectural styles as practiced in Eastern Europe with Hungarian architecture in a Lester style.
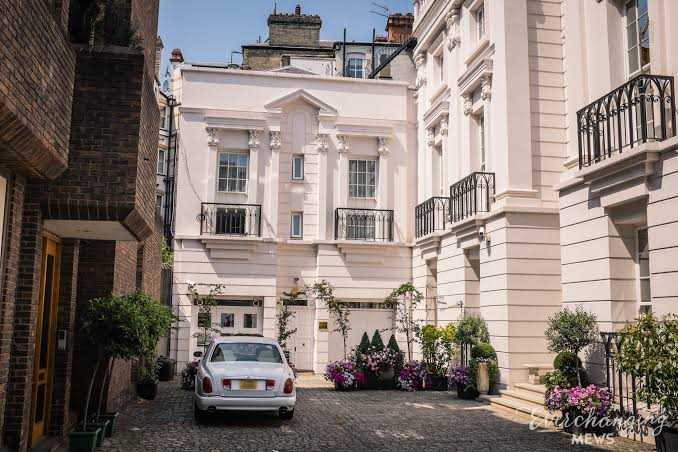
- Hyde Park Gate Mews Building (London, United Kingdom): The building reflects the more classical side of Al-Bayati’s designs; it is a four-story classical country house designed in a postmodern style in the heart of Kensington.