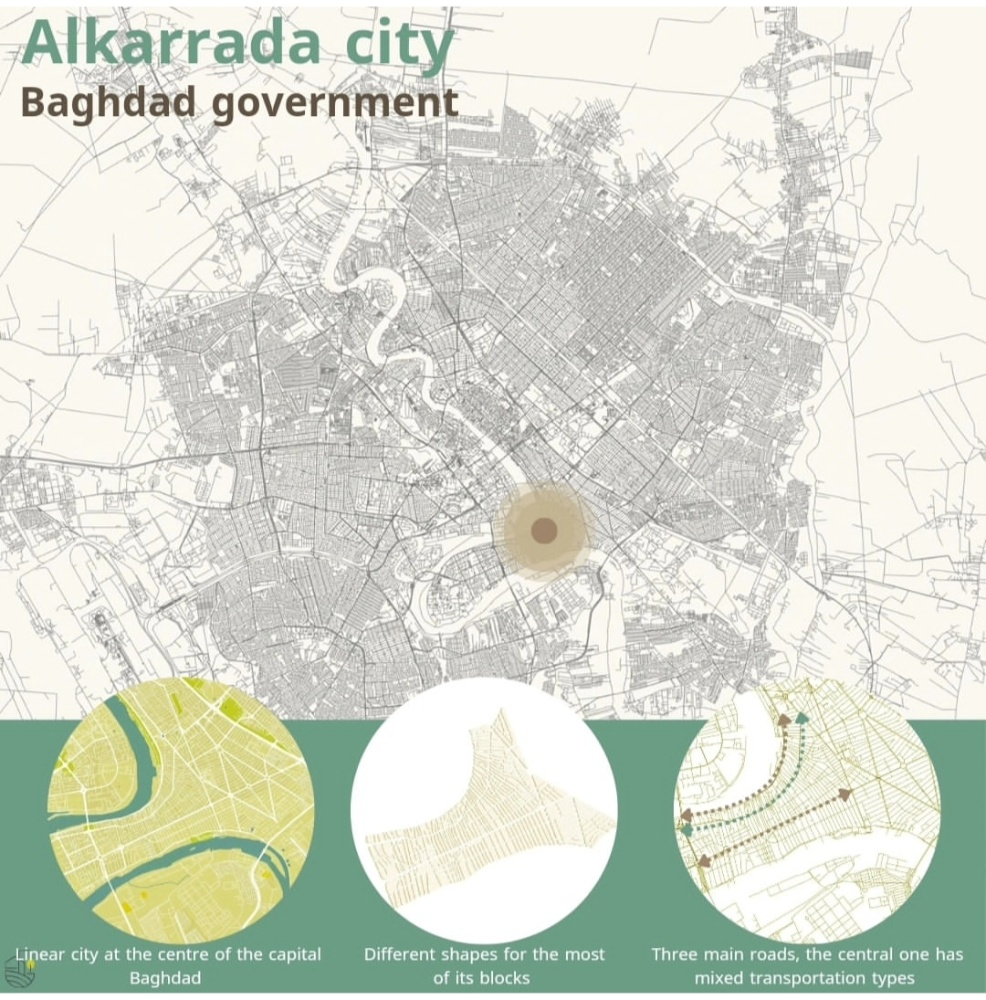
Karrada stands as one of the most vibrant and dynamically active districts in the heart of Baghdad. Characterized by its distinct linear urban form, the district’s structural framework is defined by three primary parallel axes: Abu Nuwas Street, Karrada Dakhil Street, and Karrada Kharij Street. Among these, Karrada Dakhil serves as the hyper-functional spine of the area—a premier commercial and service corridor integrated with a robust public transit line that maximizes accessibility to various urban services for residents and visitors alike.
1. Residential Diversity and Cultural Heritage
Beyond its commercial vitality, Karrada exhibits a rich social and architectural fabric:
- Housing Variety: The residential zones offer a diverse mix of architectural typologies, layouts, and economic price ranges, accommodating a wide demographic spectrum.
- Historical Value: The district proudly retains a significant collection of traditional heritage houses, reflecting Baghdad’s historical identity and architectural legacy.
2. Mitigating High Density with Blue-Green Infrastructure
In recent years, Karrada has experienced a substantial surge in vertical and horizontal building density. However, the district avoids spatial suffocation thanks to a powerful natural counterweight:
- The Abu Nuwas Edge: The continuous stretch of Abu Nuwas gardens running alongside the district, paired with the parallel path of the Tigris River, introduces a vital sense of “openness” into the urban fabric. This blue-green infrastructure successfully balances and alleviates the physical stress of recent urban overcrowding.
3. Strategic Recommendations for Future Planning
To ensure Karrada’s long-term urban resilience and preserve its unique spatial character, two critical planning interventions are necessary:
- Density Caps: It is crucial to strictly maintain the current building density and halt any further uncontrolled densification that might overwhelm the infrastructure.
- Façade Preservation: Urgent maintenance and conservation strategies must be enforced for the buildings lining the primary axes, as they form the fundamental architectural interface and public face of Karrada.