Skip to content

Abaad journal

  • Home
  • Case Studies
  • A Critical Reading in Contemporary Religious Architecture: Atiyah Jabouri Mosque in Najaf Al-Ashraf

A Critical Reading in Contemporary Religious Architecture: Atiyah Jabouri Mosque in Najaf Al-Ashraf

Posted on October 1, 2026 By Abaad journal No Comments on A Critical Reading in Contemporary Religious Architecture: Atiyah Jabouri Mosque in Najaf Al-Ashraf
Case Studies

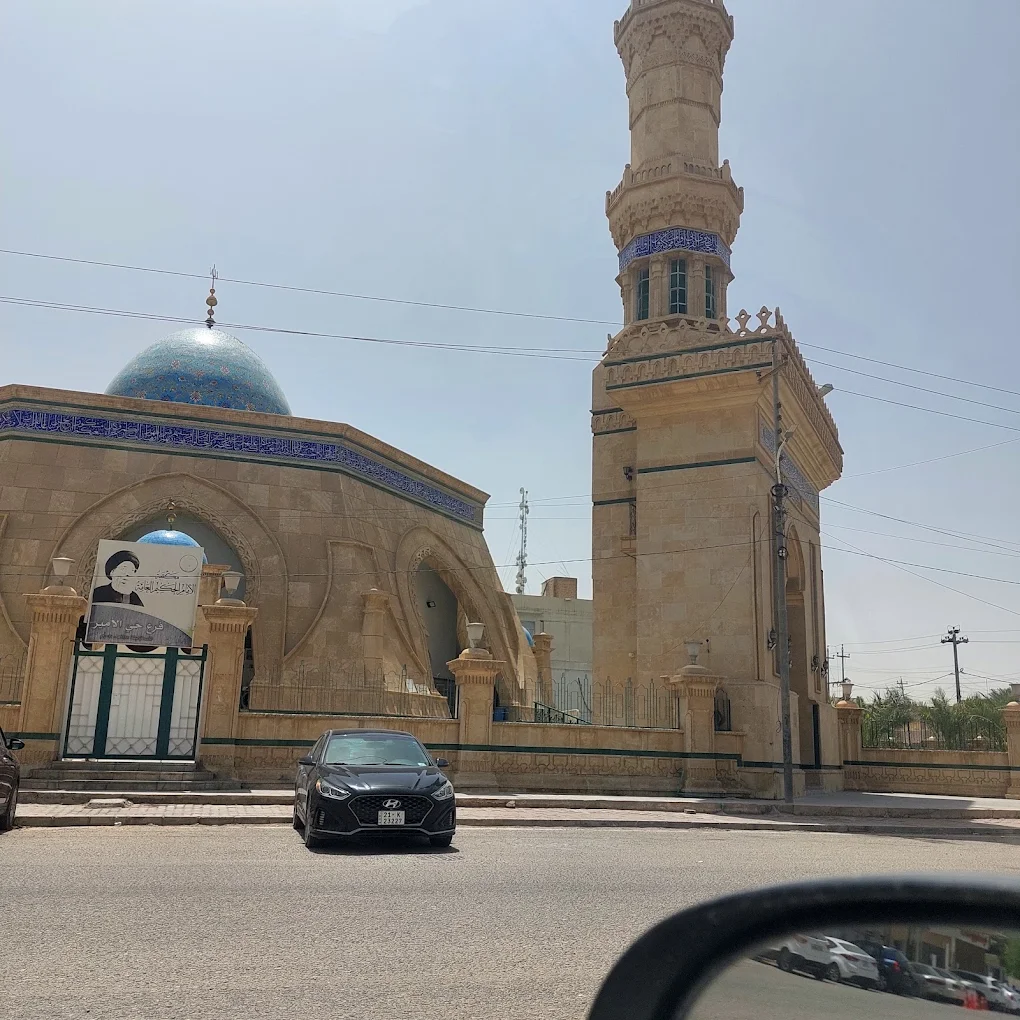
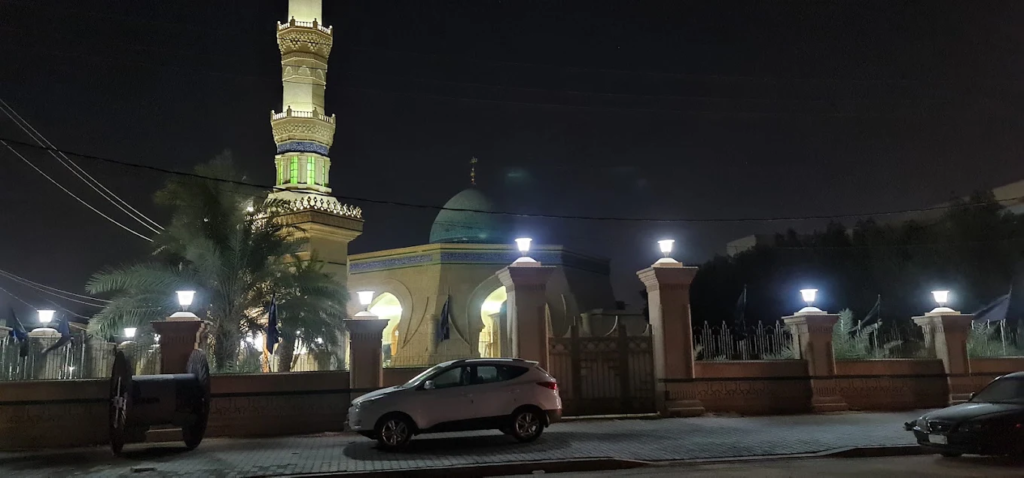
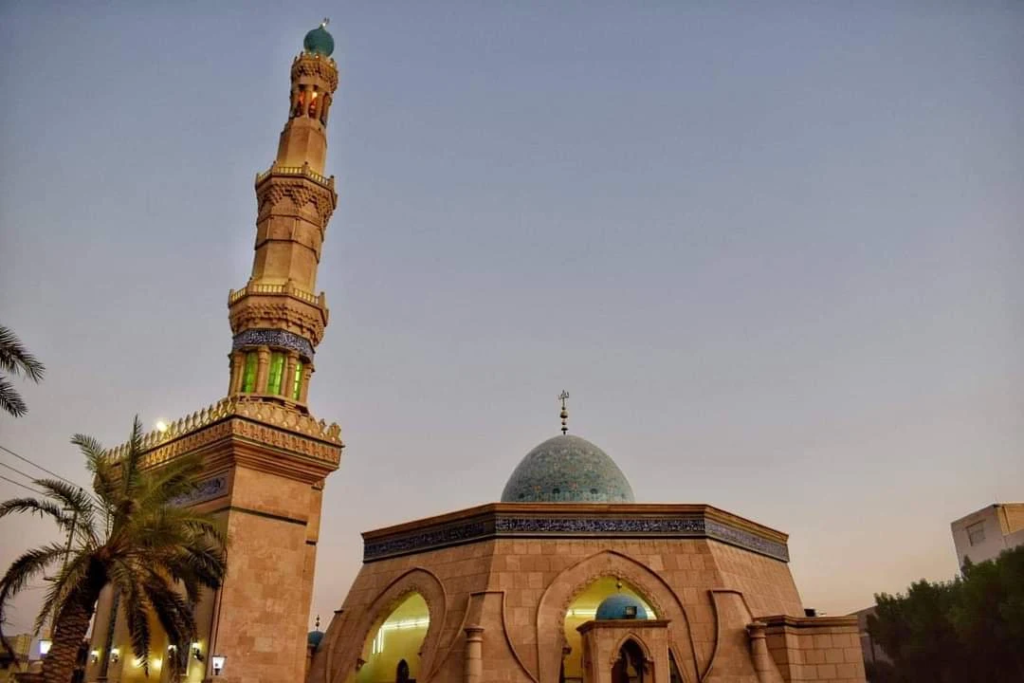
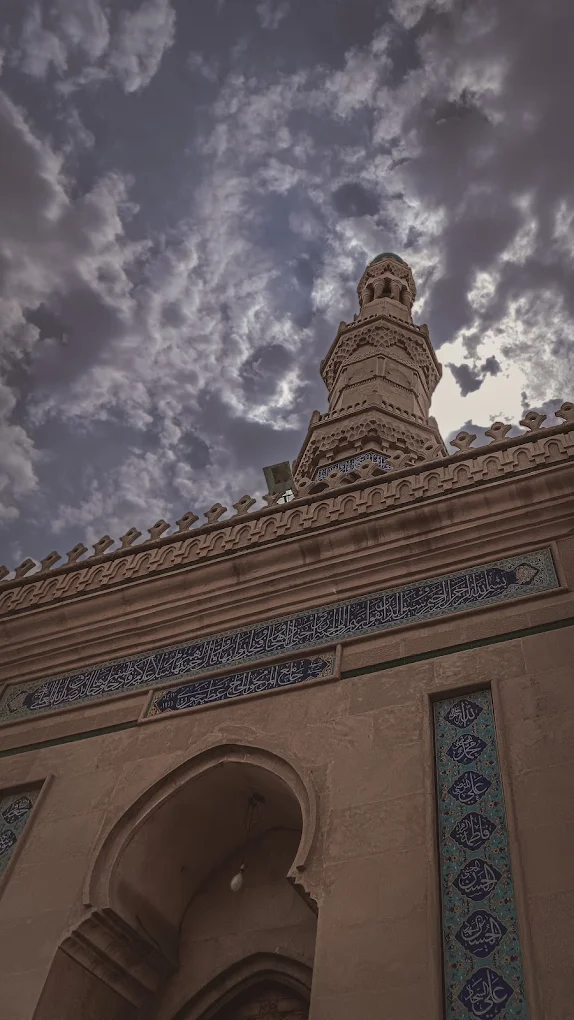
The Atiyah Jabouri Mosque in Najaf Al-Ashraf governorate is considered one of the unique architectural masterpieces that has not received sufficient attention to become a focal point of discussion or a prominent tourist destination. This edifice presents a bold and innovative design vision that departs from the conventional, starting from the forms of the iwans, passing through the designs of the domes and the minaret, and culminating in a balanced visual harmony across all its details.

Innovation in Form and Religious Spirituality

The mosque’s design raises important questions regarding the limits of innovation in religious architecture. While some believe that innovation in primary form may sometimes diverge from traditional spiritual atmospheres, this mosque proves that architectural innovation can align completely with religious identity and spiritual ambiance without conflicting with it. The design has successfully created a contemporary visual identity that preserves the solemnity and sanctity of the place.

Toward Reviving Architectural and Tourism Heritage

Such landmarks deserve to be highlighted through publishing and architectural platforms (such as the Ab3ad platform) to showcase their aesthetic and planning value, and to integrate them into the cultural and tourism maps of the city. This will allow them to stand as a testament to the evolution of architectural engineering thought that respects spirituality and embraces modernity simultaneously.
Post navigation

❮ Previous Post: Smart Urban Management: Towards a Sustainable Future and Higher Resource Efficiency
Next Post: Basem Al-Bayati: Where East Meets West in the Worlds of Metaphorical Architecture ❯

You may also like

Case Studies
Comparative Crowd Dynamics: Analyzing Space Expansion and Flow in Makkah and Karbala
July 3, 2026
Case Studies
Urban Linearity and Density Balance: A Case Study of Karrada, Baghdad
July 5, 2026

Leave a Reply Cancel reply

Your email address will not be published. Required fields are marked *

Recent Posts

  • Architectural Ornamentation Language: A Careful Reading of the Philosophy of Ornament and its Aesthetic Dimensions
  • Basem Al-Bayati: Where East Meets West in the Worlds of Metaphorical Architecture
  • A Critical Reading in Contemporary Religious Architecture: Atiyah Jabouri Mosque in Najaf Al-Ashraf
  • Smart Urban Management: Towards a Sustainable Future and Higher Resource Efficiency
  • Towards Fairer Cities: How Urban Planning Translates the Principles of Social Justice

Recent Comments

  1. A WordPress Commenter on Hello world!

Archives

  • October 2026
  • September 2026
  • August 2026
  • July 2026

Categories

  • Architectural Series
  • Case Studies
  • Philosophy of Planning
  • Smart Cities
  • Sustainable Development
  • Uncategorized
  • Urban Design & Planning

Copyright © 2026 Abaad journal.

Theme: Oceanly Green by ScriptsTown